Save
Ask
Tour
Hide
Share
$849,000
1 Day On Site

3166 Bigelow Road
Oceola Township, MI 48855

For Sale|Single Family Residence|Active
3
Beds
3
Total Baths
2
Full Baths
1
Partial Bath
3,120
SqFt
$272
/SqFt
1955
Built
County:
Livingston
Call Now: 586-242-5838
Is this the listing for you? We can help make it yours.
586-242-5838
Upcoming Open Houses
Sat, Jul 25, 11:00 AM - 1:00 PM
3166 Bigelow Road3166 Bigelow Road3166 Bigelow Road3166 Bigelow Road
Save
Ask
Tour
Hide
Share

Mortgage Calculator

Monthly Payment (Est.)

$3,873
Calculator powered by Showcase IDX, a Constellation1 Company. Copyright ©2026 Information is deemed reliable but not guaranteed.

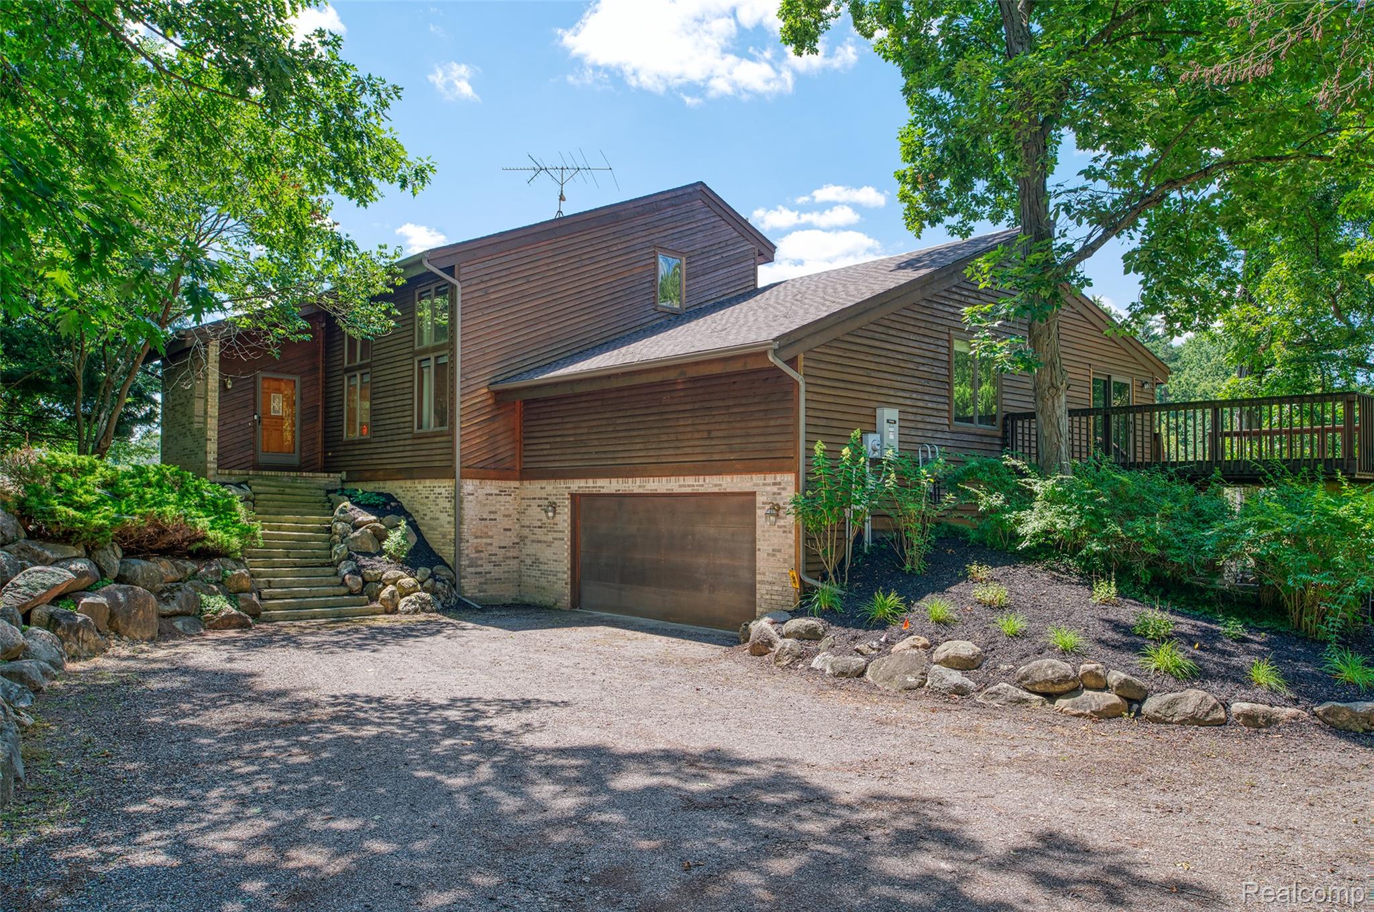
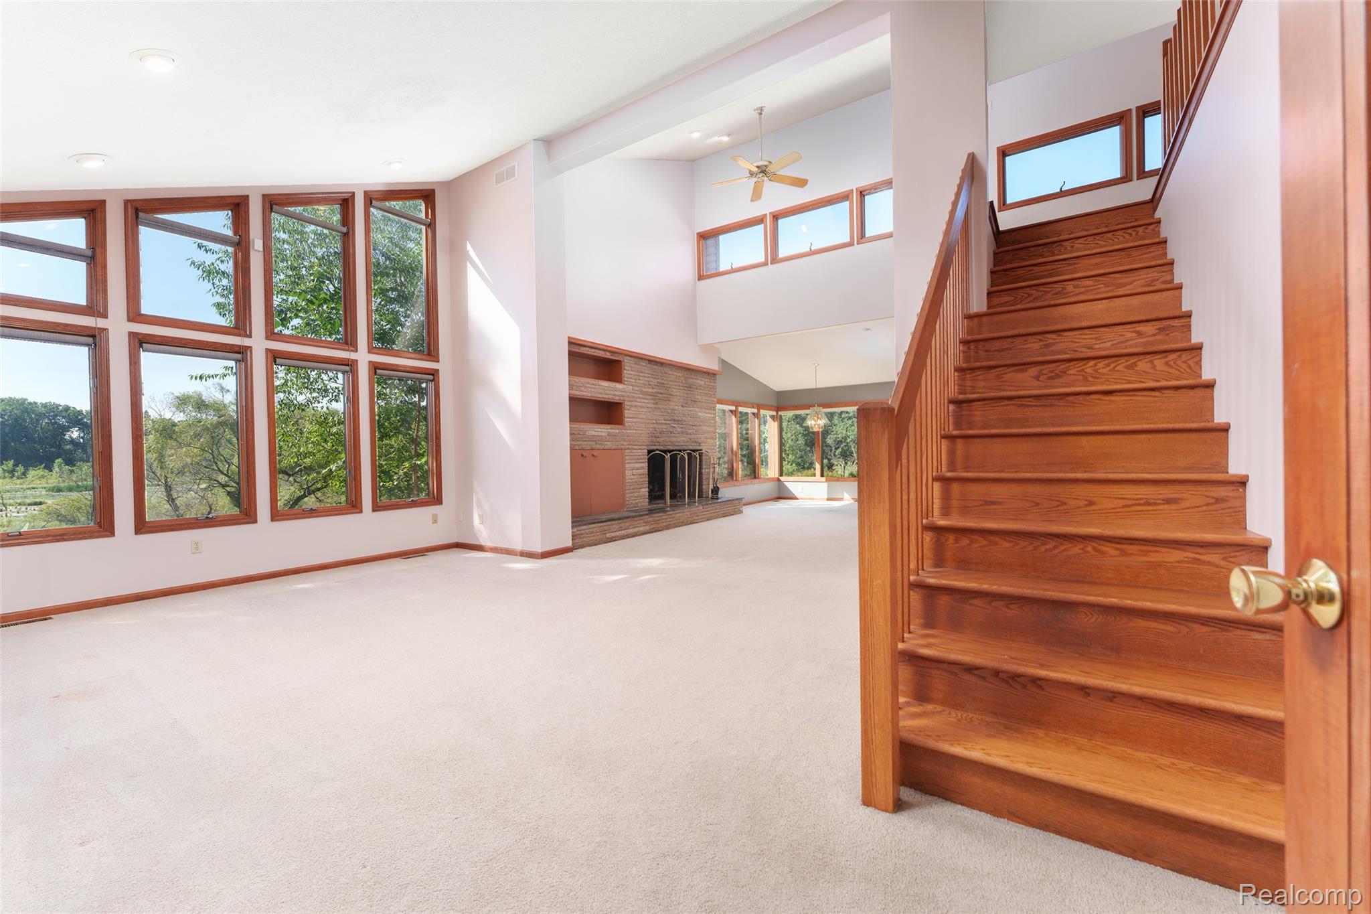
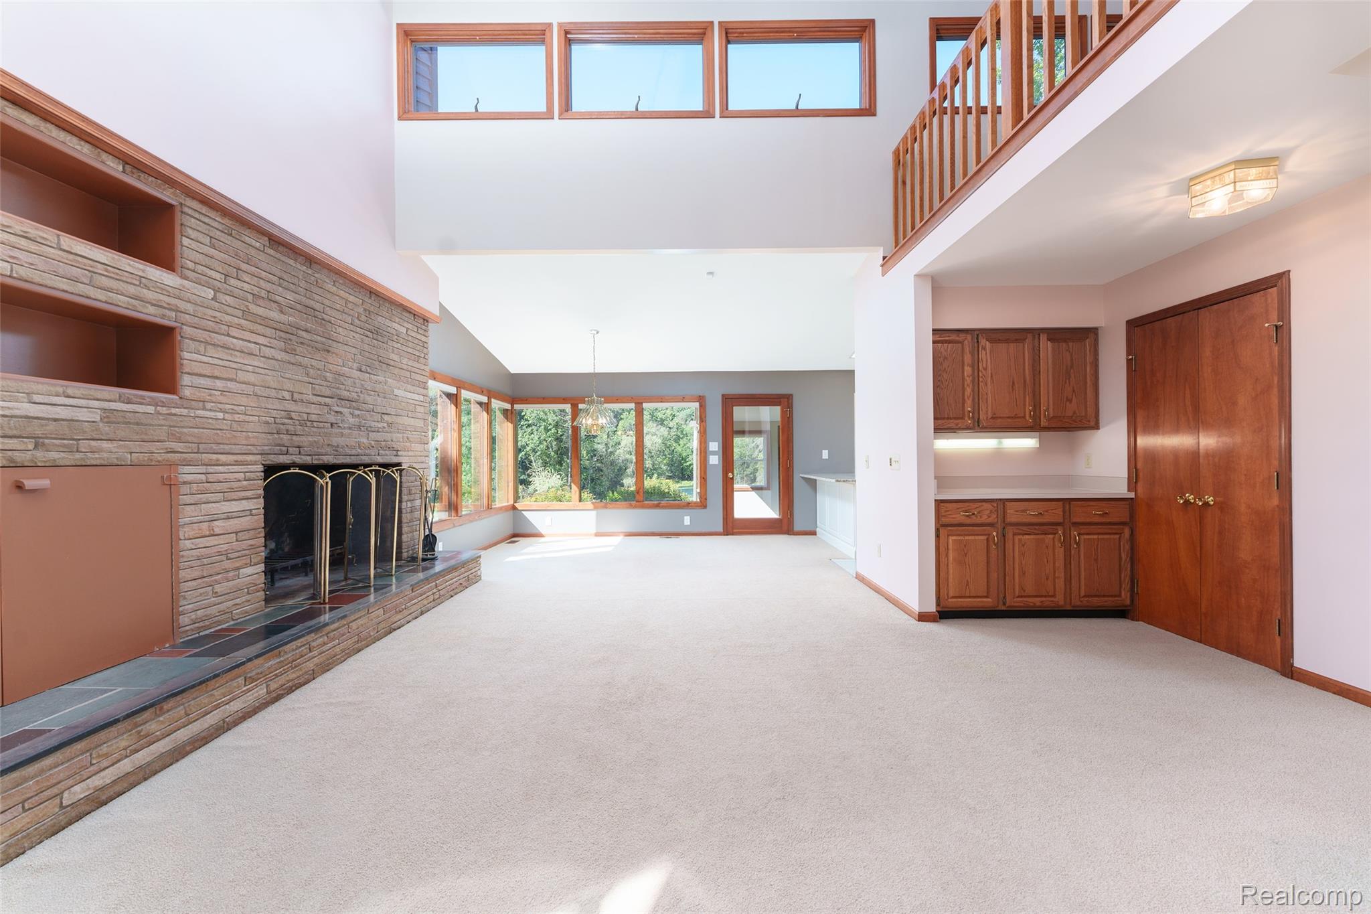
Welcome to your own private retreat where nature, comfort, and convenience come together. Situated on 20 breathtaking acres, this stunning 3,120-square-foot home offers spectacular views from every window and a setting that feels like your own private nature preserve. Step outside and explore all this property has to offer. Take a walk on the private nature trails, sit by the natural pond, or enjoy the peaceful sounds of the stream while watching an abundance of wildlife. Your private deck off the primary bedroom is the perfect spot to enjoy your morning coffee while overlooking the natural beauty surrounding you. For hobbyists, car enthusiasts, or anyone needing extra space, the second detached two-car garage features a dedicated workshop, offering endless possibilities for projects, storage, or recreational equipment. Despite its peaceful, secluded setting, this exceptional property is conveniently located near shopping, dining, schools, and major commuter routes, offering the perfect balance of privacy and accessibility. If you've been dreaming of a home where you can enjoy 20 acres of natural beauty, breathtaking views, abundant wildlife, and unmatched privacy, this extraordinary property is a rare opportunity that truly has it all.

Save
Ask
Tour
Hide
Share
Listing Snapshot
Price 
$849,000
Days On Site 
1 Day
Bedrooms 
3
Inside Area (SqFt) 
3,120 sqft
Total Baths 
3
Full Baths 
2
Partial Baths 
1
Lot Size 
20 Acres
Year Built 
1955
MLS® Number 
20261056036
Status 
Active
Property Tax 
$3,910
HOA/Condo/Coop Fees 
N/A
Sq Ft Source 
Public Records
Friends & Family
Recent Activity
17 hours agoStatus changed to Active
17 hours agoListing updated with changes from the MLS®
yesterdayListing first seen on site
General Features
Acres 
20
Attached Garage 
Yes
Cross Street 
Eager and M59
Disclosures 
Taxes Homestead Exempt
Foundation 
Block
Garage 
Yes
Garage Spaces 
2.5
Levels 
Two
Parking 
AttachedDetachedDirect AccessDrivewayGarage Faces FrontGarage Door OpenerWorkshop in Garage
Property Sub Type 
Single Family Residence
Sewer 
Septic Tank
Special Circumstances 
Standard
SqFt Above 
3120
Style 
Contemporary
Utilities 
Cable Available
Water Source 
PrivateWell
Interior Features
Appliances 
Gas Water HeaterDishwasherDisposalFree-Standing Electric OvenFree-Standing RefrigeratorMicrowaveStainless Steel Appliance(s)
Basement 
UnfinishedSump Pump
Cooling 
Ceiling Fan(s)Central AirHeat Pump
Electric 
Generator220 Volts
Fireplace 
Yes
Fireplace Features 
Great RoomWood Burning
Furnished 
Unfurnished
Heating 
Forced AirHeat Pump
Interior 
High Speed InternetSmart Thermostat
Laundry Features 
Laundry Room
BathFull 
Dimensions - 8 X 8
BathLav 
Dimensions - 6 X 5
Bedroom 
Dimensions - 14 X 11
Bonus Room 
Dimensions - 14 X 12Level - Second
ButlersPantry 
Dimensions - 10 X 4
Dining Room 
Dimensions - 15 X 9
FlexRoom 
Dimensions - 24 X 13
FourSeasonRoom 
Dimensions - 33 X 10
Great Room 
Dimensions - 28 X 18
Kitchen 
Dimensions - 14 X 11
Laundry 
Dimensions - 12 X 7
Loft 
Dimensions - 19 X 15Level - Second
Master Bedroom 
Dimensions - 23 X 15
Other 
Dimensions - 14 X 7Level - Second
Save
Ask
Tour
Hide
Share
Exterior Features
Construction Details 
BrickCedar
Lot Features 
Split PossibleWetlandsWooded
Other Structures 
Kennel/Dog RunSecond Garage
Patio And Porch 
DeckEnclosedPatio
Pool Features 
None
Roof 
Asphalt
View 
Water
Waterfront Features 
CreekPond
Waterview 
Water
Community Features
Building Access 
GroundLevelwSteps
Financing Terms Available 
CashConventionalFHAUSDA LoanVA Loan
MLS Area 
Area01071OceolaTwp
Roads 
Paved
School District 
Howell
Schools
School District
Howell
Elementary School
Unknown
Middle School
Unknown
High School
Unknown
Listing courtesy of Century 21 Affiliated: [email protected]


IDX provided courtesy of Realcomp II Ltd. via RealcompIILtd. Copyright © 2026 Realcomp II Ltd. Shareholders.

IDX information is provided exclusively for consumers' personal, non-commercial use and may not be used for any purpose other than to identify prospective properties consumers may be interested in purchasing and that the data is deemed reliable but not guaranteed accurate by the MLS.

Neighborhood & Commute
Source: Walkscore
Save
Ask
Tour
Hide
Share